Loading page…
Revit Family
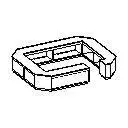
Modern U-Shaped Cash Wrap Counter
by Sara Stickney
About this asset
A commercial U-shaped cash wrap checkout counter Revit family designed with chamfered corners, wide worktops, and integrated interior service shelving. The checkout station features a horseshoe or U-shaped continuous layout tailored for point-of-sale environments. Chamfered outer corners soften customer circulation paths around the perimeter. Facing the interior staff zone, the lower cabinetry incorporates multiple modular shelving bays for point-of-sale hardware, merchandise storage, and utility routing. A raised outer transaction ledge frames an ergonomic recessed interior counter height, maintaining customer separation while facilitating transaction flow. The open back allows free staff ingress and egress, establishing a self-contained cashier island suitable for high-traffic department floors and boutique entrances.
The download is a 113 KB file containing a Revit family (.rfa). Load it into a project from the Insert tab with Load Family, then place it like any other component of its category; it schedules and tags with the rest of your model.
As a native Revit family within the specialty equipment category, this component places directly onto project floor levels in plan or 3D views. Floor clearance lines and host references ensure reliable alignment alongside retail wall shelving and perimeter fixtures. Geometry displays cleanly in schematic hidden-line plans, standard elevations, and perspective interior presentations without unnecessary polygon overhead, keeping shop-fit schedules and documentation lightweight.