Loading page…
Revit Family
Modern Three-Sided Peninsula Fireplace
by Bradley Bowman
About this asset
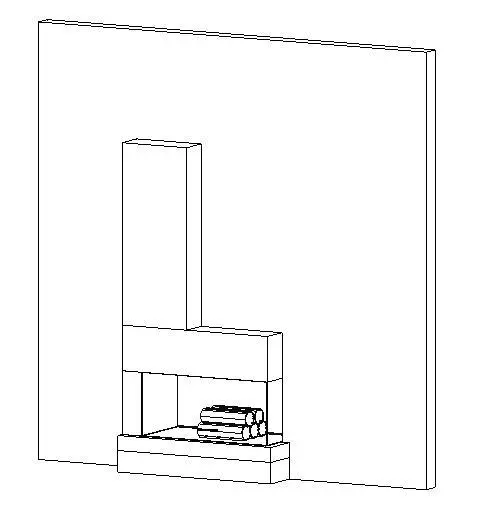
Designed for open-plan division, this modern peninsula fireplace Revit family features a three-sided glazed firebox with an integrated flue chase. This peninsula hearth assembly features a three-sided viewing chamber that projects outward from the host wall plane, functioning as an architectural zone divider. The lower section includes a raised plinth supporting a transparent firebox equipped with a geometric log set. Above the opening, a rectilinear upper mantel block transitions into an offset vertical flue chase that extends toward the ceiling. Clean right-angled geometry defines the entire enclosure, providing crisp profile lines suitable for contemporary interior partitions and custom casework integration.
The download is a 727 KB file containing a Revit family (.rfa). Load it into a project from the Insert tab with Load Family, then place it like any other component of its category; it schedules and tags with the rest of your model.
Load the component directly into Revit project environments to anchor living spaces or spatial transitions. The family aligns against interior partitions or party walls, allowing clean coordination with structural framing and floor finishes. Material asset parameters enable fast assignment of steel firebox linings, fire-rated glass, and plaster or stone cladding to match client finish schedules in elevations and coordinated sheet views.
Commonly specified in luxury multi-family developments, custom residences, and boutique hotel lounges, this feature unit separates open living, dining, and reception zones without breaking visual sightlines. Designers searching for a 3-sided fireplace, room divider hearth, or peninsula gas firebox can drop this model into schematic interior layouts, architectural concept packages, and visual presentations to establish focal warmth between adjoining living areas.