Loading page…
Revit Family
Modern Metal Glazed Wheelchair Platform Step Lift
by Tim Do
About this asset
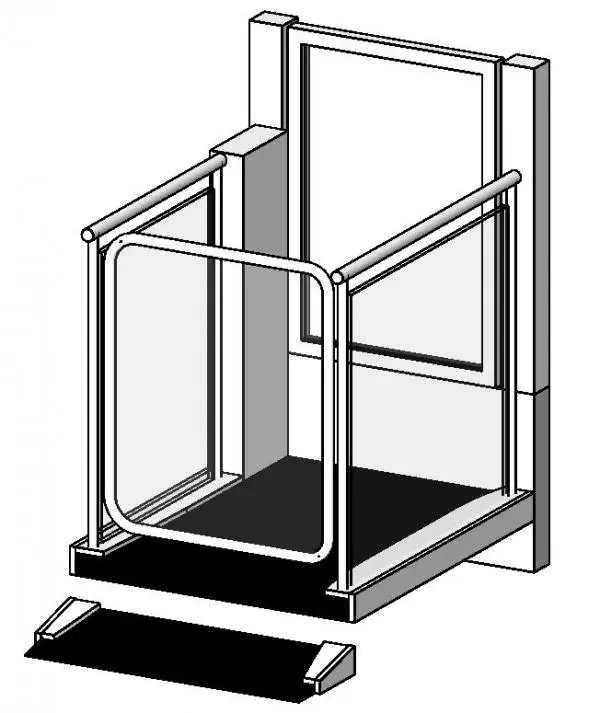
This accessible wheelchair platform step lift Revit family provides short-rise vertical circulation with glazed safety side panels. Engineered for barrier-free vertical transit across low-level level changes, this step lift features an open platform enclosed by tubular metal handrails and glazed balustrade panels. A full-height structural back tower anchors the mechanism against the adjacent wall or floor slab. Access is controlled via a rounded tubular front barrier gate, while a dedicated entry threshold ramp provides smooth rolling transition from the lower finished floor level onto the non-slip dark platform deck. Crisp metal framing balances durability with visual transparency.
The download is a 492 KB file containing a Revit family (.rfa). Load it into a project from the Insert tab with Load Family, then place it like any other component of its category; it schedules and tags with the rest of your model.
Load this component directly into Revit project environments under the Specialty Equipment category. Align the base frame to the lower finished floor level and adjust vertical hosting or offsets to coordinate with the intermediate landing height. The geometry accurately coordinates in plan, elevation, and 3D views for accessible clearance audits.
Essential for inclusive design, this vertical platform lift resolves split-level accessibility in school entrances, hospital reception zones, transport hubs, and corporate lobbies. Specifiers routinely deploy platform step lifts where ramp geometry exceeds available footprint, ensuring compliant barrier-free route planning in modern civic, commercial, and healthcare building refurbishments.