Loading page…
Revit Family
Modern Grey Steel Built-In Fireplace with Flue Pipe
by Anna Sawicka
About this asset
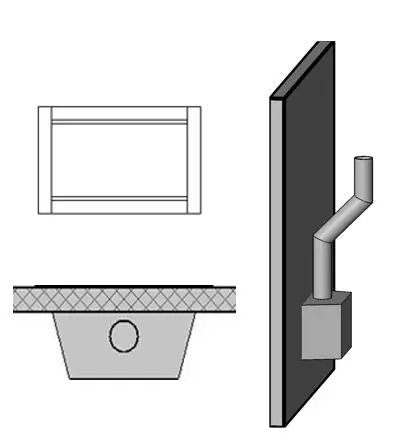
Modern steel built-in fireplace Revit family featuring a clean rectangular hearth opening, tapered rear firebox, and an offset vertical flue pipe assembly. Designed as a wall-hosted heating appliance, this unit comprises a rectangular front fascia with framed borders, an enclosed rear combustion chamber, and an integrated venting conduit. The plan projection reveals a tapered trapezoidal firebox profile that recesses neatly within wall framing or structural chases, complete with a circular flue connector. In elevation, the clean-lined geometric perimeter presents a flush, unobtrusive aesthetic suitable for contemporary mantels or media walls. The 3D view demonstrates the rising cylindrical exhaust flue with a directional offset bend, facilitating realistic clearance coordination through ceiling plenums and exterior terminations.
The download is a 205 KB file containing a Revit family (.rfa). Load it into a project from the Insert tab with Load Family, then place it like any other component of its category; it schedules and tags with the rest of your model.
Load this RFA family directly into Autodesk Revit project environments and insert it onto standard interior or exterior wall assemblies. The embedded geometry automates wall opening cutouts, allowing accurate representation across plan, elevation, and section drawings. Modellers can adjust installation height offsets from finished floor level and align the flue path with mechanical risers or shaft penetrations during early MEP coordination.