Loading page…
Revit Family
Modern Dark Brown Salon Hair Wash Station with Cabinet
by Dave Chernin
About this asset
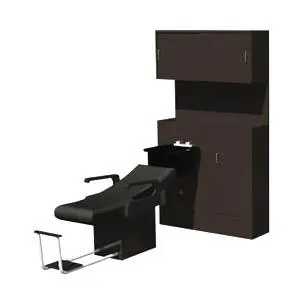
Salon backwash hair wash station Revit family featuring a reclining cushioned chair, integrated shampoo sink basin, and dark brown millwork cabinetry. The assembly combines a reclining shampoo lounge with a comprehensive vertical millwork surround. Formed with an ergonomic contoured seat and integrated armrests, the padded black upholstery reclines directly into a glossy black shampoo basin fitted with top-mount plumbing controls. Below, an extendable metal tubular frame provides foot support. The adjoining cabinetry tower is finished in dark brown laminate, providing an upper overhead storage compartment with sliding access, a recessed mid-shelf work alcove, and a full-height utility base locker designed to conceal MEP supply lines and shampoo products.
The download is a 369 KB file containing a Revit family (.rfa). Load it into a project from the Insert tab with Load Family, then place it like any other component of its category; it schedules and tags with the rest of your model.
Engineered as an RFA component for Autodesk Revit, this specialty equipment family loads directly into floor plans to define plumbing clearances and back-of-house circulation. Technicians can position the base against interior partition walls to align wastewater and water supply risers accurately with architectural casework, ensuring clear floor area coordination between client wash stations.
Tailored for retail fit-outs, barbershops, beauty parlours, day spas, and hospitality wellness suites, this all-in-one unit serves interior designers specifying salon equipment layouts during space planning and technical design stages. It pairs naturally with vanity mirrors, stylist styling chairs, rolling trolleys, and recessed accent luminaires to build complete commercial salon interiors ready for client presentations and drawing sets.