Loading page…
Revit Family
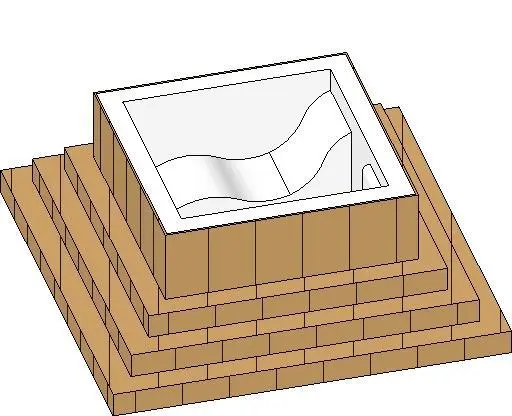
Modern Brown Stepped Clad Hot Tub Spa
by Ryan Odom
About this asset
Modern square hot tub Revit family featuring an integrated ergonomic interior basin and a tiered, multi-level brown cladded access base. This model represents a freestanding outdoor whirlpool spa featuring a clean square outer envelope elevated on a two-tier terraced plinth. The exterior surround exhibits segmented panel or paver cladding in a warm tan-brown tone, creating integrated perimeter steps for safe access. Inside the square rim, the spa basin features a smooth white contoured shell with an ergonomic reclined lounger profile and integrated footwell seating, providing functional ergonomic articulation for realistic spatial planning.
The download is a 246 KB file containing a Revit family (.rfa). Load it into a project from the Insert tab with Load Family, then place it like any other component of its category; it schedules and tags with the rest of your model.
Designed for Revit coordination, this component places directly onto finished floor levels, landscape ground planes, or external timber decking slabs. The nested geometry maintains clean linework in plan, section, and 3D views, enabling accurate site clearances and service zone verification. Material parameters permit straightforward reassignment of external cladding patterns and internal tub surfaces to match project render palettes.
An essential fixture for residential rooftop terraces, private villa gardens, luxury wellness retreats, and boutique hotel balconies. It provides accurate clearance references alongside outdoor lounge furniture, exterior pergolas, privacy screens, and pool decking. Designers searching for an outdoor jacuzzi, exterior wellness spa unit, or stepped whirlpool tub can readily drop this asset into masterplan schemes and exterior concept documents.