Loading page…
Revit Family
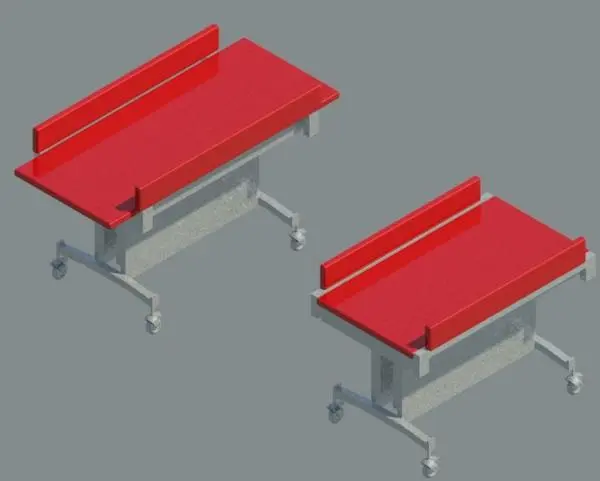
Mobile Red Medical Changing Table with Side Rails
by Shruti Sridhar
About this asset
This mobile medical changing table Revit family features a bright red upholstered top, protective side containment rails, and a steel wheeled chassis. Designed for clinical and care environments, the unit comprises a broad horizontal changing platform finished in a vivid red cushioned surface. Safety is reinforced by raised perimeter guard buffers along the sides to secure patients during transfers. The upper carriage rests upon a centralised grey steel column enclosure supported by an open tubular base frame. Four swivel casters with integrated foot brakes provide smooth mobility between treatment areas. The family showcases both compact and extended platform lengths, suited for diverse age groups and care procedures.
The download is a 297 KB file containing a Revit family (.rfa). Load it into a project from the Insert tab with Load Family, then place it like any other component of its category; it schedules and tags with the rest of your model.
Load the family into your Revit project to populate clinical equipment schedules and room data sheets. Position the component across floor plans within special educational needs facilities, assisted washrooms, or therapy suites, ensuring adequate circulation and transfer clearances around the perimeter. Material parameters allow easy matching of metal coatings and upholstery tones.
Essential for healthcare architecture, special needs schools, pediatric clinics, and accessible public changing places, this equipment integrates seamlessly into wet room and therapy layouts. It pairs naturally with accessible hoists, wall-hung washbasins, grab rails, and clinical storage cabinetry, fulfilling specialist spatial requirements in hospital fit-outs.