Loading page…
Revit Family
Metal Endoscope Drying Cabinet – SAS-9P-DRY MASS
by Abigail Hancock
About this asset
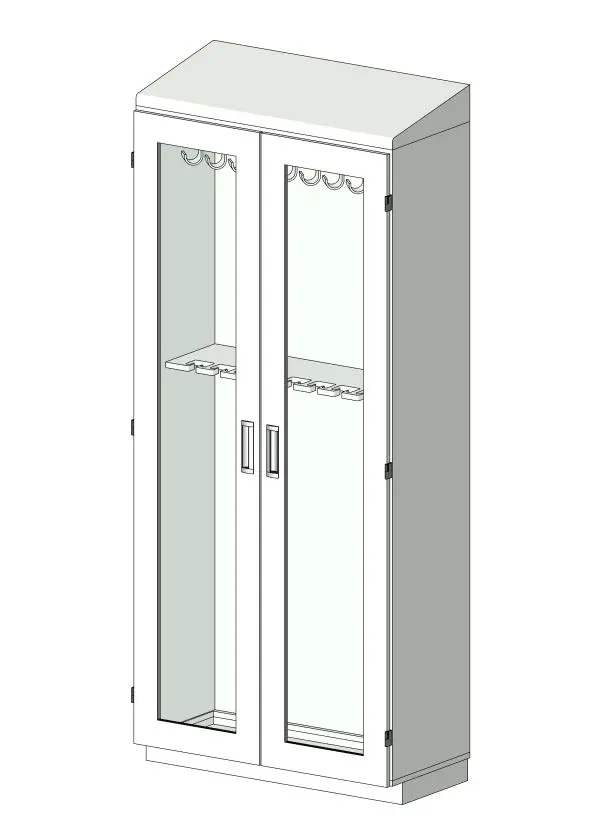
Designed for clinical scope storage, this Revit family features a double-door metal drying cabinet with full-height glazed panels and a sloped top. The cabinet presents a tall, vertical rectangular volume engineered for sanitary healthcare environments. Finished in neutral grey sheet metal, the enclosure incorporates a forward-sloping top cap designed to prevent dust accumulation. Two full-length hinged doors feature expansive clear glass vision panels, mounted with recessed vertical flush pulls and exposed perimeter hinges. Inside, specialized upper hooks and intermediate retention brackets support organized vertical hanging of flexible endoscopes. A recessed toe-kick base grounds the unit, maintaining clean lines while allowing seamless alignment against clinical wall assemblies.
The download is a 2.3 MB file containing a Revit family (.rfa). Load it into a project from the Insert tab with Load Family, then place it like any other component of its category; it schedules and tags with the rest of your model.
Load this specialty equipment component directly into a Revit project to coordinate clinical layouts and medical equipment schedules. The family places floor-mounted against interior partitions, allowing accurate spatial clearance checks in sterile processing corridors or endoscopy suites. Standard material parameters facilitate swift overrides for hospital-grade finishes, while the precise 3D geometry ensures clean documentation in elevations, sections, and technical healthcare equipment submittals.