Loading page…
Revit Family
Medical Headwall Unit – Hill-Rom Integris 2002B
by Jason Idjadi
About this asset
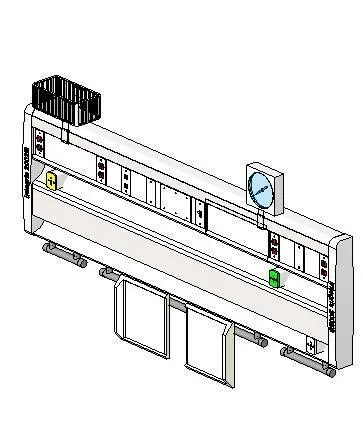
Equipped with integrated service tracks, this medical headwall Revit family features electrical and gas terminal plates for patient room fit-outs. Engineered as an architectural horizontal headwall system, the assembly features a multi-tiered raceway structure with rounded end caps. The upper tier incorporates an accessory basket, integrated analog timer gauge, and recessed medical gas and electrical receptacles. A smooth central fascia separates the service panels, while lower equipment accessory rails support suspended holders and device mounts. Rendered in clean clinical off-white with grey trims and clear faceplate demarcation, the unit accurately reflects the layout and physical profile of specialized acute-care service fixtures.
The download is a 3.3 MB file containing a Revit family (.rfa). Load it into a project from the Insert tab with Load Family, then place it like any other component of its category; it schedules and tags with the rest of your model.
Load the RFA component directly into your Revit healthcare template as specialty equipment. Place the fixture flush along patient bedroom partitions, aligning reference levels to coordinate with wall-mounted medical gas drops and rough-in conduit junctions. The clean geometric definition provides precise clearance envelopes in elevation drawings and coordinated section views without overloading complex project file sizes.
Essential for acute healthcare facilities, intensive care suites, emergency observation bays, and inpatient recovery wards, this architectural clinical headwall establishes crucial equipment zones behind patient beds. It coordinates directly with hospital beds, IV poles, overhead exam lighting, and mobile diagnostic carts, serving medical planners drafting detailed 1:50 room data sheets and clinical equipment schedules.