Loading page…
Revit Family
Mechanical Column Physician Beam Scale
by Han Salzmann
About this asset
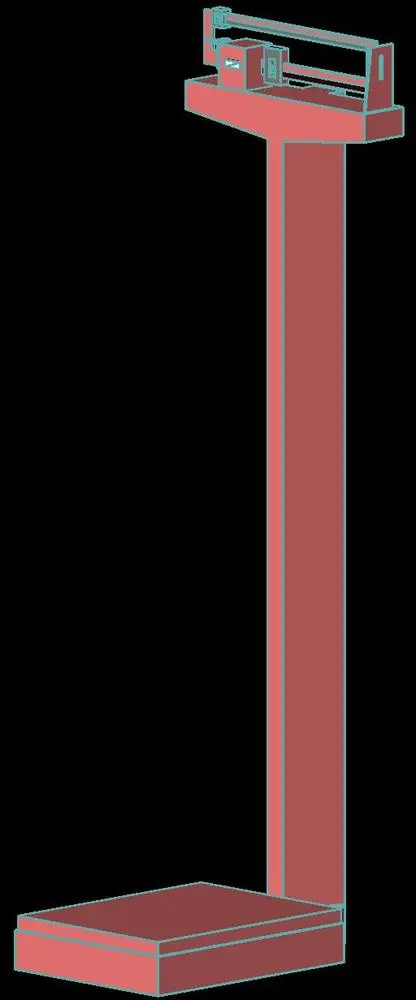
This freestanding physician scale Revit family provides an essential clinical equipment component featuring a low platform base and a mechanical balance beam. The asset features a classic mechanical upright scale configuration. A low-profile rectangular weighing platform forms the sturdy base, connected to a slender vertical column that extends to standard chest height. The top section incorporates a detailed dual-sided balance beam mechanism with poise weights, graduated notches, and an indicator housing. Clean rectangular geometry and crisp edge profiles represent the folded sheet steel chassis and mechanical arm assembly, suitable for both standard 2D documentation linework and clear 3D floor layout clearances.
The download is a 205 KB file containing a Revit family (.rfa). Load it into a project from the Insert tab with Load Family, then place it like any other component of its category; it schedules and tags with the rest of your model.
Loaded directly into Revit project environments, this specialty equipment family places onto level planes or floor finishes without hosting constraints. Users can align the base perimeter against exam room walls, incorporate the fixture into equipment schedules, and assign project-specific materials to the column and beam subcomponents to match clinical standards.
Primarily suited for healthcare typologies, this mechanical beam scale belongs in outpatient examination rooms, triage stations, wellness centers, and hospital patient intake suites. It pairs naturally with examination tables, wall-mounted diagnostic sets, mobile utility carts, and medical casework. Architects and healthcare planners search for this component during schematic design through construction documentation to verify equipment spatial clearances and clinical code compliance.