Loading page…
Revit Family
Laminar Flow Laboratory Clean Bench
by Fangyuan Hu
About this asset
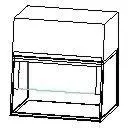
Designed for sterile working environments, this laboratory clean bench Revit family features a compact upper filter housing and open workspace enclosure. The unit features a rectilinear form divided into an upper filtration plenum and a lower shielded work chamber. Below the enclosed mechanical housing, an open front aperture allows clear operator access to the interior surface. Transparent side panels and an adjustable front sash define the laminar flow containment zone, providing visibility while directing filtered air across the work plane. Compact baseline dimensions allow the equipment to sit directly on standard laboratory casework or a dedicated equipment bench.
The download is a 82 KB file containing a Revit family (.rfa). Load it into a project from the Insert tab with Load Family, then place it like any other component of its category; it schedules and tags with the rest of your model.
Load this specialty equipment component directly into project templates or laboratory layouts. Place the family on countertop casework surfaces or structural support stands, aligning it against perimeter walls to maintain code-required service clearances. Modelled as an RFA component, the geometry integrates cleanly into equipment schedules, floor plan callouts, and interior elevations without burdening project file performance.
This equipment family suits pharmaceutical facilities, university research laboratories, hospital pharmacies, and medical diagnostics suites. It coordinates seamlessly with chemical-resistant countertops, overhead service carriers, and bio-containment cleanrooms during design development and construction documentation. Specifiers commonly locate this unit when detailing tissue culture rooms, sterile preparation areas, and medical testing workstations requiring dedicated laminar airflow and particulate control.