Loading page…
Revit Family
Industrial Grey Steel Sheet Material Cart
by Haibo He
About this asset
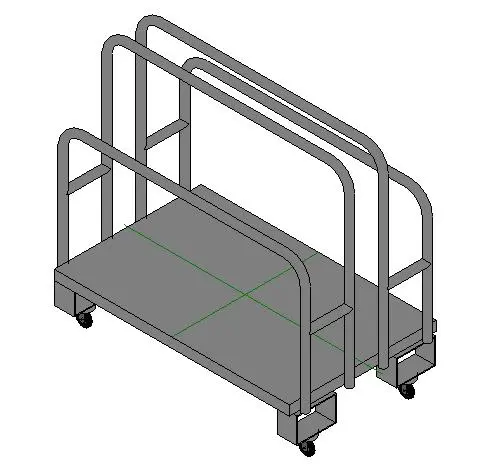
This industrial grey steel sheet material cart Revit family provides detailed handling equipment with tubular rails for facility planning. Rendered in neutral grey, the unit features a rectangular low-profile platform deck supported by four corner wheel brackets and swivel casters. Three vertical tubular hoop dividers of stepped heights run lengthwise across the platform, forming divided bays engineered to lean and transport drywall, timber boards, glass panels, or architectural metal sheets. Horizontal tubular crossbars brace the partition frames, creating a rigid welded assembly. The underside incorporates hollow rectangular channel risers connecting the bed to heavy-duty caster mounts, providing authentic industrial utility proportions.
The download is a 532 KB file containing a Revit family (.rfa). Load it into a project from the Insert tab with Load Family, then place it like any other component of its category; it schedules and tags with the rest of your model.
Load this component directly into your project as a Specialty Equipment family. Position it in floor plan or 3D views across back-of-house circulation corridors, storage bays, or workshop layouts. Materials can be reassigned via Revit type properties or visibility parameters to match office standard shading, worksets, and specification tags for coordination schedules.
Commonly specified in industrial warehouse schemes, retail backrooms, construction site logistics plans, and fabrication workshops, this sheet cart adds operational realism to facilities management models. It pairs naturally with pallet racking, tool cabinets, industrial shelving units, and workbench systems in technical documentation, operational staging drawings, and contractor logistics presentations.