Loading page…
Revit Family
Industrial Grey Steel Flat File Cabinet
by yifei li
About this asset
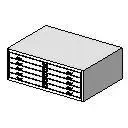
This five-drawer industrial grey steel flat file cabinet provides dedicated large-format document storage as a compact Revit family. The cabinet features a low, wide rectangular profile engineered for archiving plans, drawings, maps, and artwork horizontally. Its front elevation reveals five wide, shallow drawer faces stacked uniformly. Each drawer face incorporates dual pull handles flanked around a central label card holder, reflecting standard architectural flat file engineering. Solid outer steel casing encases the drawer assembly with clean perimeter seams and a flat utility top surface that can serve as an active workspace or support modular stacking.
The download is a 61 KB file containing a Revit family (.rfa). Load it into a project from the Insert tab with Load Family, then place it like any other component of its category; it schedules and tags with the rest of your model.
Designed for standard floor placement, this Revit family integrates cleanly into space planning floor plans, interior elevations, and furniture schedules. Users can place the unit against boundary walls or under countertops in technical workrooms. The minimal file size ensures lightweight project performance across complex document sets, while standard Revit visibility controls allow smooth graphic representation across coarse, medium, and fine display states.
This storage unit suits print rooms, architectural offices, engineering studios, university design labs, municipal archives, and museum back-of-house storage. It pairs naturally with drafting tables, layout benches, plotters, and task stools. Professionals frequently search for flat file storage, plan chest, blueprint filing cabinet, or map drawers when laying out commercial production environments and project document centers.