Loading page…
Revit Family
Industrial Green Cabinet Table Saw with Extension Wing
by Yash Mehta
About this asset
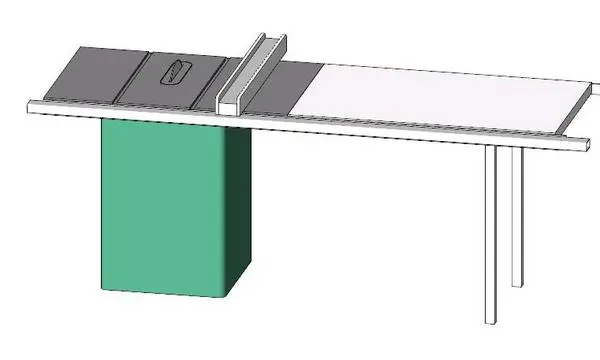
Equipped with an extended outfeed table, this industrial table saw Revit family features a green cabinet base and integrated rip fence for shop layouts. The equipment model represents a workshop cabinet saw configured with an extended side support surface. Its primary cutting deck includes segmented cast-iron plates, a throat plate with an exposed circular blade, and a raised longitudinal rip fence sliding along front and rear guide rails. A teal-green enclosed pedestal forms the heavy machinery base beneath the blade assembly. Extending laterally, a broad white extension table provides expanded material support, stabilized at its outer edge by a pair of slender vertical tubular steel legs.
The download is a 256 KB file containing a Revit family (.rfa). Load it into a project from the Insert tab with Load Family, then place it like any other component of its category; it schedules and tags with the rest of your model.
Load the RFA component directly into your project to populate industrial facilities, academic woodshops, or maker spaces. Place the unit on the reference level floor, orienting clearance zones around the outfeed table for material handling. Users can adjust equipment schedules and verify clearance envelopes against architectural walls and electrical connection drops.
Designed for technical fit-outs, this model integrates cleanly into high school vocational suites, university design laboratories, custom joinery facilities, and commercial fabrication spaces. It coordinates naturally alongside dust collection hoods, workbenches, radial arm saws, and industrial shelving. Planners searching for workshop machinery, woodworking equipment, specialty fabrication tools, or vocational training assets can leverage this family to accurately reserve floor footprint.