Loading page…
Revit Family
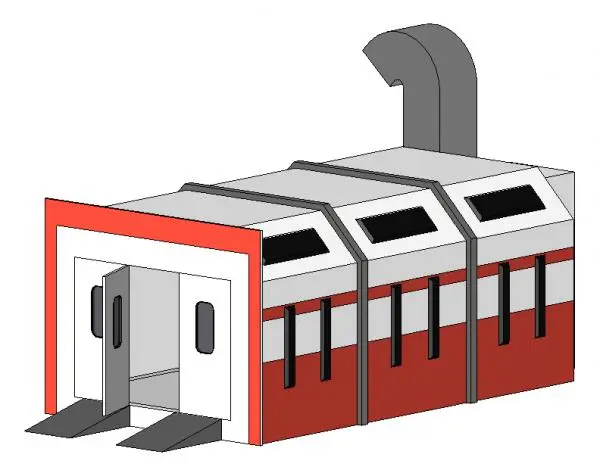
Industrial Automotive Spray Paint Booth with Exhaust Duct
by Jess Goodwin
About this asset
Industrial automotive paint booth modelled as a Revit family, featuring red and white modular panel walls, dual access ramps, and an overhead exhaust duct. Constructed as a modular drive-in spray enclosure, the unit features three segmented longitudinal bays framed in dark trim. Exterior walls are clad in alternating red and off-white sheet metal panelling, punctuated by narrow vertical observation windows along the lower sides and angled clerestory viewing ports along the canted roofline. A prominent red portal frames the front vehicular entrance, outfitted with hinged access doors containing rounded inspection glazing. Two wedge-shaped entry ramps lead up to the elevated interior deck, while a curved rectangular exhaust chimney rises vertically from the roof deck to accommodate industrial ventilation ducting.
The download is a 840 KB file containing a Revit family (.rfa). Load it into a project from the Insert tab with Load Family, then place it like any other component of its category; it schedules and tags with the rest of your model.
Supplied as a native Revit specialty equipment family (.rfa), the component inserts directly onto host floor levels or ground slabs. Model lines and volumetric geometry provide clear spatial footprints for clearance studies, workshop layout planning, and maintenance access zoning. Users can connect surrounding MEP exhaust ductwork to the top discharge hood and schedule the unit within commercial equipment schedules or automotive fit-out documentation packages.