Loading page…
Revit Family
Hospital Cubicle Curtain with Curved Track
by Austin Karcher
About this asset
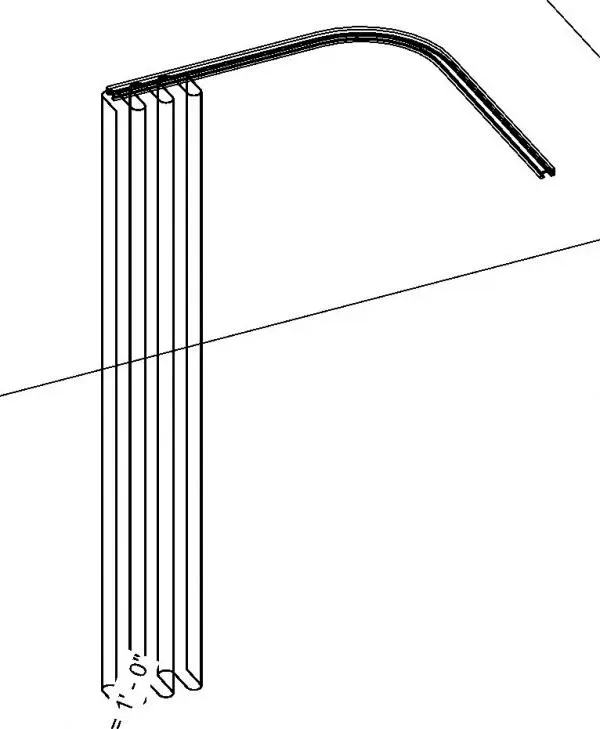
This hospital cubicle curtain Revit family features an extruded overhead track with a smooth ninety-degree bend and stacked fabric folds. The assembly combines a slim overhead ceiling track profile with a vertically gathered fabric panel. Running along an L-shaped path, the track incorporates a rounded corner bend designed for clinical bay enclosures. At one terminal end, the drapery is represented in a compact stacked configuration, showing clean pleated accordion folds suspended beneath the runner profile. The streamlined geometry provides clear visual delineation of privacy perimeters around examination areas and patient beds without cluttering technical documentation or floor plan representations.
The download is a 266 KB file containing a Revit family (.rfa). Load it into a project from the Insert tab with Load Family, then place it like any other component of its category; it schedules and tags with the rest of your model.
Load this specialty equipment component directly into your Revit project environment. Place the family aligned with ceiling grids or structural soffits above medical bays. The compact native file weight ensures fast rendering and smooth navigation across extensive multi-bed hospital layouts, schedule tables, and coordinated interior elevation views.
Essential for healthcare planners, clinical interior designers, and MEP coordinators, this asset integrates seamlessly into emergency departments, intensive care wards, recovery suites, and outpatient examination clinics. Pair it with hospital beds, ceiling-mounted medical supply units, headwall panels, and examination lights to produce accurate medical equipment documentation, clinical space clearances, and realistic healthcare project presentation drawings.