Loading page…
Revit Family
Grey Steel Wall-Hosted Trash Chute
by Alex Martir
About this asset
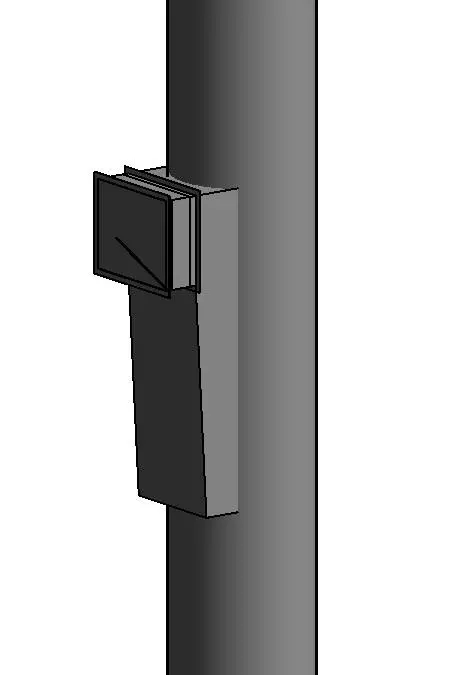
Designed for multi-storey waste disposal, this wall-hosted trash chute Revit family features an intake hopper door coupled to a vertical riser pipe. The family depicts a standard building refuse chute assembly comprising a rectangular intake door and a continuous cylindrical vertical riser pipe. Finished in a neutral grey metal tone, the unit features an angled wall-collar transition sleeve feeding directly into the vertical gravity chute. The access door assembly includes an outer mounting perimeter flange with an inset bottom-hinged intake door panel. Proportions conform to typical service shaft penetrations, providing a clean technical interface between common circulation corridors or refuse rooms and the enclosed vertical mechanical utility core.
The download is a 717 KB file containing a Revit family (.rfa). Load it into a project from the Insert tab with Load Family, then place it like any other component of its category; it schedules and tags with the rest of your model.
Load this component directly into a project environment to coordinate refuse shafts through multi-level floor plates. As a wall-hosted element, it inserts into standard shaft enclosure partitions while aligning the riser conduit with vertical mechanical risers. Users can verify clearance heights, establish coordination with structural floor slab openings, and assign custom project materials or phase parameters for complete schedule integration.
Essential for high-density multi-family residential towers, student housing, commercial hotels, and healthcare facilities requiring centralised waste handling. This rubbish chute asset coordinates seamlessly with service lift lobbies, dedicated trash rooms, and basement compactor discharge layouts. Modelers searching for building disposal chutes, linen drops, or wall-mounted intake hoppers will find it fits seamlessly into technical coordination sets and vertical service core documentation during design development and construction documentation phases.