Loading page…
Revit Family
Grey Steel A-Frame Squat Rack
by Joss Ettrick
About this asset
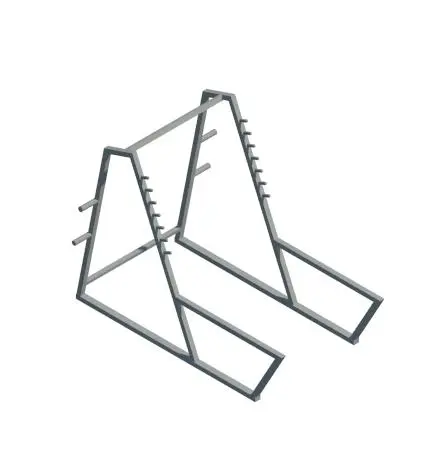
Engineered for fitness layout planning, this grey steel squat rack Revit family features an angled A-frame upright with multi-tier barbell catches. Constructed from welded tubular steel framing with a neutral grey finish, the unit presents an inclined A-frame silhouette designed for standard barbell lifts. The front uprights feature multi-tiered rack pegs angled to securely catch Olympic bars at graduated heights. Rear support uprights integrate horizontal storage horns intended for plate storage, balancing the footprint. The base frame extends forward with low-profile stabilizer legs, providing an open interior span suited for positioning utility benches or standing lifters while maintaining structural rigidity across the entire welded geometry.
The download is a 205 KB file containing a Revit family (.rfa). Load it into a project from the Insert tab with Load Family, then place it like any other component of its category; it schedules and tags with the rest of your model.
Designed as a native Revit specialty equipment family, this component inserts directly into plan and elevation views on any finished floor level. Users can align the base perimeter to room equipment grids and schedule the unit within fitness or FF&E equipment schedules. Geometry renders cleanly in both shaded working views and hidden line documentation without redundant linework.
Well-suited for commercial gym interiors, corporate wellness facilities, multi-family residential fitness centers, and high-end residential workout basements. The squat rack pairs naturally with Olympic barbells, weight benches, bumper plates, and interlocking rubber tile flooring systems. Architects and interior designers specifying strength equipment will find it effective for space planning, code clearance coordination, and 3D fitness room visualization during design development.