Loading page…
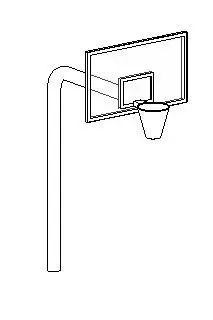
Revit Family
Freestanding Gooseneck Basketball Goal
by Abdullah Tahseen
About this asset
Freestanding gooseneck basketball goal modeled as a Revit family, featuring a tubular upright post, rectangular backboard, rim, and net. The assembly features a curved gooseneck tubular steel post designed for ground insertion or footing attachment. A rectangular backboard is mounted to the forward extension of the arm, detailed with an outer framing profile and an inner shooter target box. A standard circular rim projects forward from the base of the inner rectangle, complete with a tapered net profile. Geometry is clean and low-poly, displaying crisp line work in elevation and isometric views without unnecessary visual clutter.
The download is a 236 KB file containing a Revit family (.rfa). Load it into a project from the Insert tab with Load Family, then place it like any other component of its category; it schedules and tags with the rest of your model.
Load this.rfa family directly into your Revit project and place it on site or ground levels. The element functions under the specialty equipment category, facilitating clear site planning and clash detection. Material parameters can be customized across the steel arm, backboard face, and painted rim components to match project specifications.
This sports fixture is suited for outdoor basketball courts, school playgrounds, community parks, municipal recreation facilities, and private residential driveways. Landscape architects and site designers can integrate it alongside sports surfaces, chain link fencing, perimeter netting, and bench seating during concept layout and tender documentation phases.