Loading page…
Revit Family
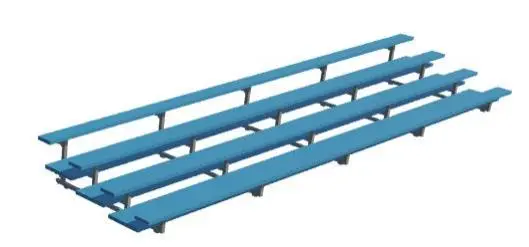
Four-Tier Blue Metal Spectator Bleachers
by Barkev Daron
About this asset
Tiered blue metal spectator bleachers designed as a native Revit family, featuring a four-row stepped profile supported on a steel frame. The component represents a four-tier spectator seating structure with elongated bench planks and matching integrated footrests. The seating surfaces and footboards are finished in a vibrant solid blue, mounted atop a repeating post framework in neutral grey. The stepped geometry ascends evenly from front to rear, providing clear sightlines across four elevated rows. The structural supports connect the planks into a rigid modular framework with ground contact feet, creating a compact grandstand bench system suitable for indoor courts or exterior athletic fields.
The download is a 399 KB file containing a Revit family (.rfa). Load it into a project from the Insert tab with Load Family, then place it like any other component of its category; it schedules and tags with the rest of your model.
Load the RFA component directly into your Revit project environment and position it onto level surfaces or gymnasium floor slabs. Designers can align multiple units end-to-end to generate extended spectator runs or mirror them across courts. Material identity parameters allow straightforward reassignment of plank and frame shaders for accurate documentation schedules, visual rendering, and coordination drawings.
This tiered seating element suits sports halls, school gymnasiums, community recreation centres, swimming pool decks, and outdoor athletic facilities. It coordinates alongside sports-court line markings, perimeter safety padding, and basketball equipment in athletic complex layouts. Architects and facility planners searching for tiered benches, gym bleachers, aluminum grandstands, or stadium spectator seating will find this family useful for schematic space planning through tender documentation.