Loading page…
Revit Family
Double Door Built-In Refrigerator with Top Grille
by Robert Gutierrez
About this asset
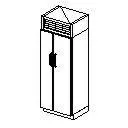
This double door refrigerator Revit family features a vertical column form with dual full-height doors and an upper ventilation grille. The appliance geometry represents a tall, full-height refrigeration unit configured with side-by-side double doors and centrally mounted vertical pull handles. Above the refrigerated compartment, an integrated top-mounted mechanical housing features horizontal louvred grilles for condenser ventilation and thermal exhaust. The unit rests on a slightly recessed plinth or toe-kick base, ensuring seamless alignment with adjacent millwork runs. Clean rectilinear silhouettes and standard upright proportions define the external envelope, capturing the functional detailing required for built-in residential cabinetry or commercial food service preparation environments.
The download is a 51 KB file containing a Revit family (.rfa). Load it into a project from the Insert tab with Load Family, then place it like any other component of its category; it schedules and tags with the rest of your model.
In Autodesk Revit, load this family into project environments to establish spatial allowances in kitchen layouts, commercial canteens, or staff breakrooms. The specialty equipment component places directly onto finished floor levels, allowing rapid coordination with casework elevations, electrical junction boxes, and plumbing rough-ins. Users can adjust visibility graphics across floor plans, elevations, and 3D views to maintain clean documentation without overloading model file size.