Loading page…
Revit Family
Commercial Side-by-Side Reach-In Freezer
by Suvashis Sen
About this asset
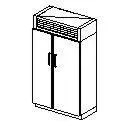
Industrial commercial reach-in freezer Revit family featuring a two-door side-by-side format and a top-mounted ventilation grille. Engineered as an upright commercial storage appliance, the unit showcases a dual-door reach-in configuration. Each vertical door is detailed with centered full-height pull handles and flush panel faces. Above the cabinet doors sits an integrated top-mount compressor housing characterized by a prominent horizontal louvered ventilation panel. The base is structured with a recessed kick plinth suited for food service floor maintenance. Outlined in crisp orthogonal wireframe linework, the overall silhouette replicates standard heavy-duty stainless steel refrigeration equipment.
The download is a 51 KB file containing a Revit family (.rfa). Load it into a project from the Insert tab with Load Family, then place it like any other component of its category; it schedules and tags with the rest of your model.
Load the RFA component directly into your Revit project under the specialty equipment category. As a floor-standing asset, it snaps precisely along back-of-house equipment walls, commercial kitchen counters, or cold room runs. Assign project-specific stainless steel finishes via family material parameters and map electrical or heat load parameters to align with MEP scheduling requirements.
Tailored for food service layouts, this commercial reach-in unit integrates seamlessly into restaurant kitchens, cafeteria prep zones, catering facilities, hospital food service suites, and hotel back-of-house zones. It coordinates accurately with stainless steel work tables, prep sinks, and exhaust hoods, addressing standard technical queries for upright two-door commercial freezers in schematic design through documentation.