Loading page…
Revit Family
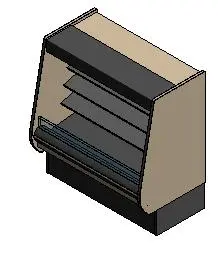
Commercial Refrigerated Display Case – Hillphoenix OHMA
by GyuBeom Kim
About this asset
Commercial open-front refrigerated display case modelled as a Revit family, featuring tiered internal shelving and beige exterior end panels. The unit presents an open multideck merchandiser profile designed for self-service food display. Built with heavy-duty metal housing, it incorporates a low black recessed plinth base and sweeping, canted beige composite end panels. Inside the refrigerated cavity, angled cantilevered shelves step downward toward a low front bumper rail fitted with a clear glass riser lip. The upper canopy forms an integrated fascia for air discharge and internal task illumination, presenting crisp geometric lines suitable for high-visibility retail layouts.
The download is a 563 KB file containing a Revit family (.rfa). Load it into a project from the Insert tab with Load Family, then place it like any other component of its category; it schedules and tags with the rest of your model.
Engineered for Revit MEP and architectural coordination, this specialty equipment family loads directly into commercial retail models. Users can align the back against perimeter walls or configure units side by side to form continuous merchandising runs. Standard MEP connectors allow straightforward links to electrical and refrigeration circuits in food service schedules.
Ideal for grocery supermarkets, convenience stores, corporate cafeterias, bakeries, and airport grab-and-go kiosks. This refrigerated case serves front-of-house food merchandising plans across schematic layout, design development, and technical fit-out documentation. It coordinates cleanly with checkouts, display gondolas, point-of-sale joinery, and commercial catering counters.