Loading page…
Revit Family
Commercial Double Door Refrigerator
by Veronica Ivins
About this asset
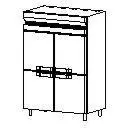
This commercial double door refrigerator Revit family features a top-mounted compressor housing and dual vertical doors on raised equipment legs. Engineered for high-volume back-of-house operations, the unit presents a tall, upright reach-in cabinet silhouette. Two full-height hinged doors dominate the front facade, joined by prominent center latch handles positioned at an ergonomic mid-height. Directly above the refrigerated compartment, an integrated mechanical louvre panel encloses the top-mounted cooling system. The entire appliance is elevated on four sturdy, cylindrical tubular legs, providing essential floor clearance beneath the main carcass for cleaning access and hygiene standards typical of commercial culinary environments.
The download is a 102 KB file containing a Revit family (.rfa). Load it into a project from the Insert tab with Load Family, then place it like any other component of its category; it schedules and tags with the rest of your model.
Load this.rfa family directly into Autodesk Revit to populate floor plans, interior elevations, and kitchen equipment schedules. As a standalone specialty equipment component, it drops onto finished floor levels adjacent to prep counters or refrigeration lines. Align the back panel flush against service walls while coordinating electrical connection points and MEP rough-ins.
Suited for commercial kitchen design, corporate cafeterias, culinary institutes, restaurant back-of-house layouts, and institutional food service areas in hospitals or hotels. Specifiers sourcing a commercial cooler, upright reach-in chiller, double-door freezer, or commercial catering refrigerator can integrate this model seamlessly alongside prep tables, stainless steel line equipment, dishwashing stations, and cold storage storage suites during schematic design and technical documentation phases.