Loading page…
Revit Family
Black Steel Overhead Rolling Fire Shutter
by Julie Jooyeon Son
About this asset
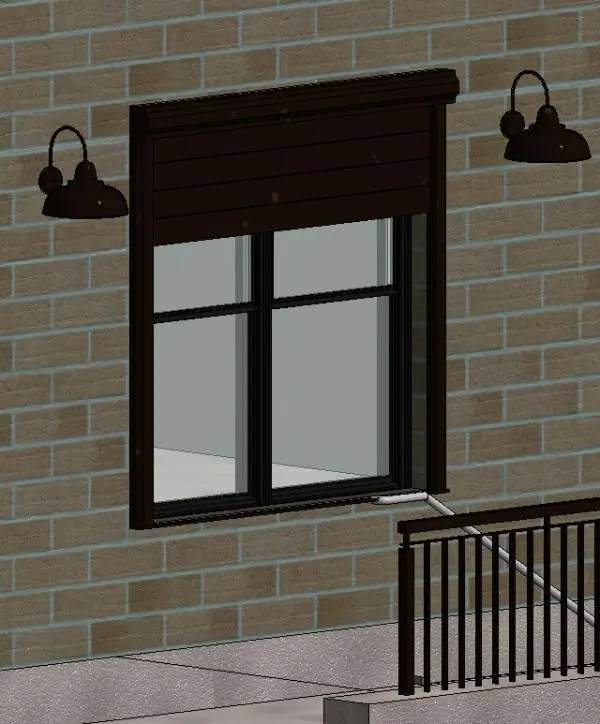
Engineered for compartmentalisation, this black steel roll-down fire shutter is a Revit family featuring an overhead box and side guide rails. The assembly comprises a heavy-duty overhead barrel housing box with an angular profile, paired vertical side guide channels, and interlocking horizontal metal slats. Rendered in a deep matte black finish, the shutter mounts flush against the exterior brickwork over window or service counter penetrations. Side tracks extend down each jamb to guide curtain deployment cleanly, while the compact headbox encloses the rolling barrel mechanism above the opening. Its understated profile integrates seamlessly into both contemporary facades and utilitarian egress corridors.
The download is a 369 KB file containing a Revit family (.rfa). Load it into a project from the Insert tab with Load Family, then place it like any other component of its category; it schedules and tags with the rest of your model.
Load the RFA component directly into your Revit project environment. As an equipment or opening-hosted family, position it against structural walls aligning with exterior fenestration or interior fire barriers. Adjust material finish parameters across the housing, guide rails, and curtain slats to match project schedules. Ensure opening clearances and structural lintel heights accommodate the headbox footprint in sections and interior elevations.
Essential for commercial, retail, and mixed-use projects requiring fire separation and perimeter security. This asset suits service counters, storefront glazed openings, egress stairs, and loading dock access points. It pairs naturally with masonry facades, exterior sconce luminaires, and hollow metal doors. Common specification searches include commercial rolling shutter, coiling fire door, window security shutter, and motorized fire partition family.