Loading page…
Revit Family
Volleyball Court
by Susan Lee
About this asset
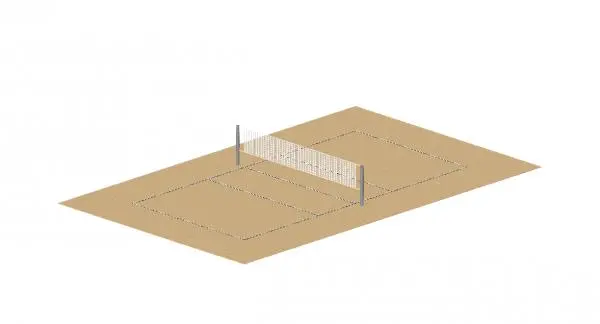
This Revit family provides a standard volleyball court, featuring a sand surface and a net assembly for site and landscape planning. The model represents a standard outdoor volleyball court, characterised by a rectangular sand-textured ground surface with clearly defined court markings. Centrally positioned is a net assembly supported by two vertical metal poles at either end. The net itself features a rope-mesh construction, providing a realistic representation for site plans and 3D visualisations. The proportions follow standard recreational dimensions, ensuring the asset integrates accurately into larger landscape masterplans. The simplicity of the form allows for efficient placement in site models without compromising the clarity of the overall landscape design.
The download is a 2.2 MB file containing a Revit family (.rfa). Load it into a project from the Insert tab with Load Family, then place it like any other component of its category; it schedules and tags with the rest of your model.
In Revit, this component functions as a site-hosted family, allowing for quick placement on a site topography or floor plane. Users can easily align the court within the project coordinate system using standard move and rotate tools. Due to the simple geometry, the file remains lightweight, ensuring smooth navigation in large-scale masterplan models. Materials are applied to the ground surface and net, which can be modified in the family editor to match specific project site requirements or rendering styles.