Loading page…
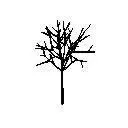
Revit Family
Tree, Single
by Michael Raymundo
About this asset
This deciduous tree Revit family is a lightweight planting component designed for clear, minimalist site plan and elevation views. Representing a standard deciduous tree, this Revit family features a simplified, line-based graphical style suitable for schematic design and development documentation. The structure consists of a single vertical trunk branching into a sparse, open canopy. Its clean, geometric representation ensures that site plans and elevations remain uncluttered while effectively communicating the presence and scale of greenery. The family is stripped of complex geometry, focusing instead on high-readability linework that remains consistent across various project scales, making it an ideal choice for busy site layouts requiring clear, readable, and efficient planting placeholders.
The download is a 61 KB file containing a Revit family (.rfa). Load it into a project from the Insert tab with Load Family, then place it like any other component of its category; it schedules and tags with the rest of your model.
Load this family directly into your Revit project environment to populate site plans or exterior elevations. As a standard planting category item, it functions as a host-based element that can be placed on topography or level surfaces. Users should manage its visibility via the Object Styles or Visibility Graphics settings to control line weights and patterns. Given its lightweight nature, it is efficient for large-scale site modelling without impacting project file performance or rendering speed.