Loading page…
Revit Family
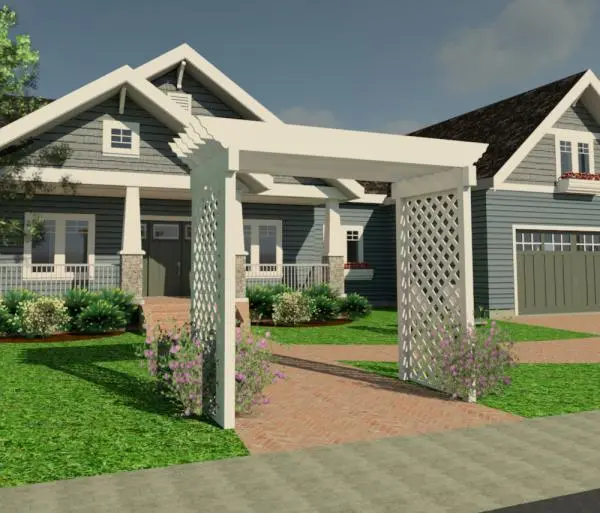
Traditional White Painted Wood Garden Trellis
by Michelle Aprile
About this asset
This traditional white painted wood garden trellis is a Revit family featuring a classic arched design for residential landscape projects. Constructed with a clean white finish, this freestanding garden trellis features a robust timber frame with an arched top profile. The side panels are composed of a classic diamond-shaped lattice, providing structural support for climbing plants. The design balances traditional aesthetics with functional outdoor utility, offering a clear passage for garden paths or entryways. Its proportions are suited for standard residential walkways, with a durable appearance that complements both cottage and colonial-style exteriors. The model includes detailed joinery at the top rafters, ensuring a realistic visual representation when rendered in site plans or exterior elevations.
The download is a 1.6 MB file containing a Revit family (.rfa). Load it into a project from the Insert tab with Load Family, then place it like any other component of its category; it schedules and tags with the rest of your model.
Users can easily place this Revit family directly into site plans or 3D views. Since it is a native.rfa file, you can adjust the placement by snapping to reference planes or alignment lines within your site model. The material parameters allow for quick updates to the paint finish if a different colour is required. When working in exterior scenes, ensure the trellis is hosted on a level surface or pad to maintain proper vertical orientation within the landscape environment.