Loading page…
Revit Family
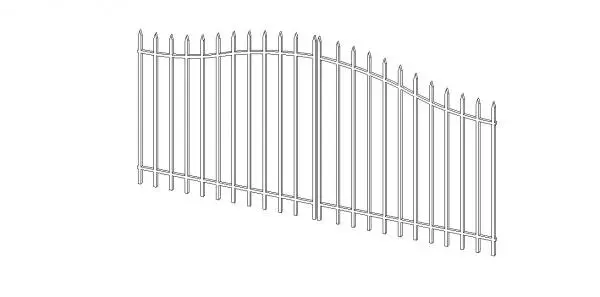
Traditional Black Iron Double Gate
by Britton Glynn
About this asset
This traditional black iron double gate is a native Revit family featuring a decorative arched profile and pointed finial tops. Constructed from iron, this double-leaf gate features a classic design with vertical pickets topped by pointed finials for a traditional aesthetic. The top rail follows a gentle arched curve, rising towards the centre of each leaf to create a distinct silhouette. The structure is composed of vertical bars reinforced by horizontal rails, providing a clean, transparent look that balances security with visual permeability. This model is well-proportioned for standard residential driveway or garden entrance applications, offering a robust yet refined architectural element suitable for various perimeter boundary wall designs.
The download is a 440 KB file containing a Revit family (.rfa). Load it into a project from the Insert tab with Load Family, then place it like any other component of its category; it schedules and tags with the rest of your model.
As a native Revit family, this component is designed for straightforward placement within your site plan or 3D view. Users can load this file directly into a project and host it along a reference line or boundary wall. The geometry is lightweight, ensuring minimal impact on model performance during site development. Adjustments to the overall width or height can be managed through standard family parameters, while material assignments allow for quick updates to the finish if a different metal coating is required.
This gate is ideal for residential driveway entrances, front garden perimeters, or gated community projects. It integrates seamlessly into site plans requiring a secure yet classic boundary solution. Architects and landscape designers will find it useful during the design development stage to define access points and secure property lines. It pairs effectively with stone piers, brick walls, or wrought-iron fencing systems. Search for this asset when detailing site layouts, entrance elevations, or external works packages for traditional or period-style residential developments.