Loading page…
Revit Family
Timber Square Garden Gazebo
by Siyu Huang
About this asset
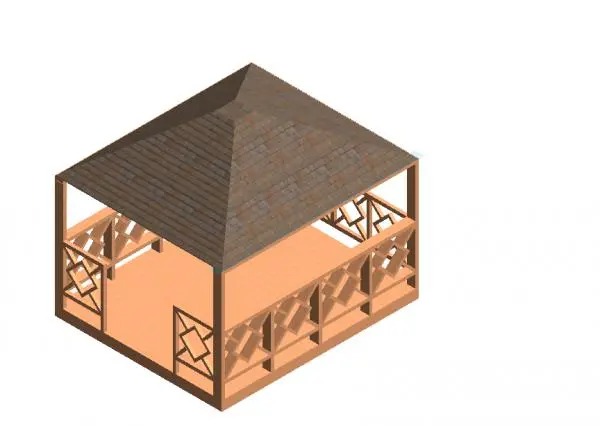
This traditional timber square gazebo is a native Revit family featuring a shingled hipped roof and decorative latticed railing panels. Constructed with a clear focus on traditional aesthetic, this square garden gazebo features a robust timber frame and a distinct hipped roof covered in textured shingles. The structure is defined by its open-plan design, anchored by sturdy corner posts and a consistent balustrade system. Each side of the perimeter is enclosed by a decorative wooden railing incorporating a geometric diamond-patterned lattice, providing both structural enclosure and visual interest. The floor is finished with clean timber decking, creating a cohesive material palette that integrates well into various natural landscape settings and garden layouts.
The download is a 451 KB file containing a Revit family (.rfa). Load it into a project from the Insert tab with Load Family, then place it like any other component of its category; it schedules and tags with the rest of your model.
As a native Revit family, this gazebo is designed for direct placement into site plans or massing models. Users can easily adjust the height or orientation to suit specific topography levels within the project environment. The component is lightweight and optimized for efficient performance, allowing for quick insertion into large-scale landscape masterplans. Materials can be managed via the standard Revit object style settings, ensuring consistent graphical representation in both 3D views and 2D site documentation.