Loading page…
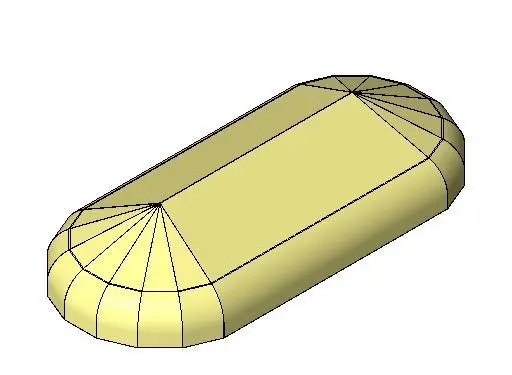
Revit Family
Tensioned Membrane Sprung Structure
by Cecilia Concepcion
About this asset
This tensioned membrane Sprung Structure is a Revit family featuring a curved, high-tech enclosure for modular site applications. The structure features a characteristic tensioned membrane form, defined by its rounded ends and elongated, rectangular central mass. It mimics the aesthetic of modular, fabric-covered industrial buildings, featuring a segmented geometric mesh that suggests a tensioned skin stretched over a concealed structural framework. The form is clean and minimalist, prioritising functional, large-span coverage. Its neutral beige finish allows it to integrate easily into various site masterplans or architectural renderings. The geometry is simplified for efficient performance in BIM environments, focusing on the exterior envelope and general volume of the structure.
The download is a 225 KB file containing a Revit family (.rfa). Load it into a project from the Insert tab with Load Family, then place it like any other component of its category; it schedules and tags with the rest of your model.
As a native Revit family, this structure is intended for insertion into site plans or massing models to represent large-scale temporary or semi-permanent enclosures. Architects can place the component directly onto a floor plan or site model, adjusting the instance parameters to align with specific project coordinates. The model is lightweight, ensuring minimal impact on project file size, and can be easily toggled on or off within visibility graphics settings to maintain performance during design development or site analysis phases.