Loading page…
Revit Family
Team Shelter – Kiwk Goal
by Adin Rimland
About this asset
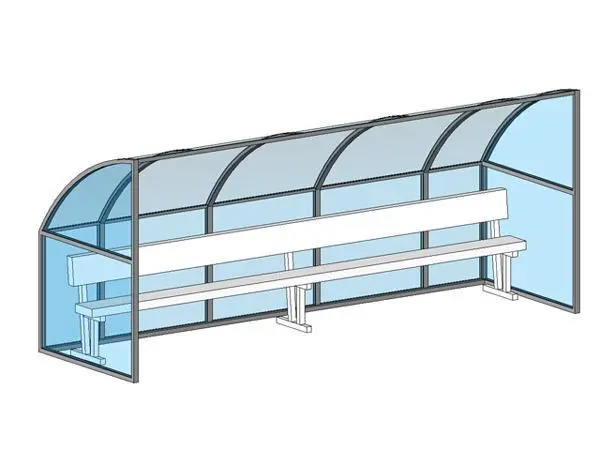
This Revit family of a Kiwk Goal team shelter provides a functional dugout solution for sports fields, featuring a curved frame. The team shelter features a robust, high-tech aesthetic characterized by a curved, tubular metal frame supporting expansive glazed panels. The structure is designed for pitch-side use, providing a semi-enclosed environment that protects athletes from the elements. Internally, the shelter incorporates a long, integrated bench with a backrest, mounted on simple, sturdy supports. The proportions are elongated to accommodate multiple players, while the transparent materiality ensures clear visibility across the field of play. Its minimalist construction prioritizes durability and ease of installation within a variety of athletic facility configurations, from professional stadiums to local community grounds.
The download is a 215 KB file containing a Revit family (.rfa). Load it into a project from the Insert tab with Load Family, then place it like any other component of its category; it schedules and tags with the rest of your model.
When integrating this Revit family into a site plan, use the placement tool to snap the shelter directly to the pitch-side terrain or paving. Users can manage the visibility of the glazing and metal frame elements through the project's object styles or subcategories to optimize performance in large-scale masterplans. Ensure proper orientation during insertion to align with the primary field axis, and consider applying custom material parameters to the frame if specific colour-coding is required for different sports club branding.