Loading page…
Revit Family
Stone Turret with Viewing Hole
by Steve Gillis-Moore
About this asset
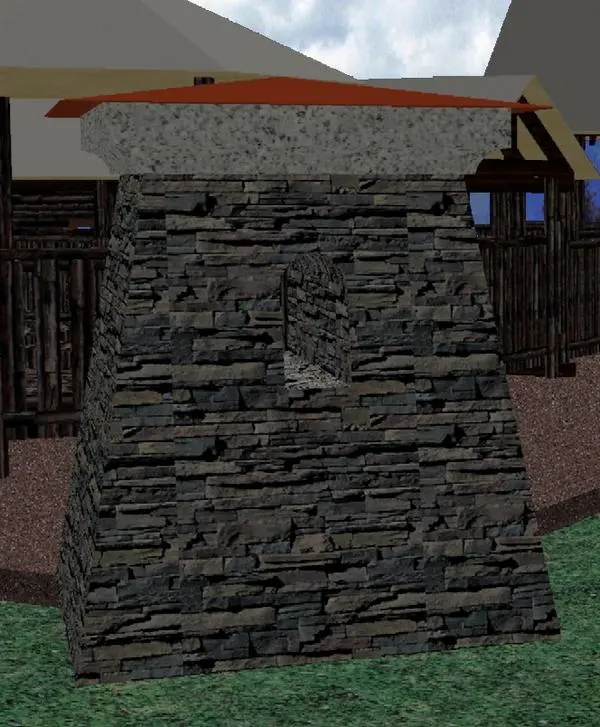
This rustic stone turret, provided as a native Revit family, features a tapered profile and a central viewing hole for site design. Constructed with a rugged, stacked-stone texture, this turret displays a heavy, tapered form reminiscent of defensive fortifications or landscape follies. The exterior surface is composed of irregular, dark-toned stone masonry, giving it a textured, weathered appearance. A prominent, arched viewing hole is integrated into the primary face, providing depth and visual interest. The structure is capped with a contrasting, smooth-textured stone band, which provides a clean horizontal termination to the sloped walls. Its overall geometry is solid and grounded, designed to serve as a focal point within a larger landscaped project or park environment.
The download is a 195 KB file containing a Revit family (.rfa). Load it into a project from the Insert tab with Load Family, then place it like any other component of its category; it schedules and tags with the rest of your model.
As a native Revit family, this asset is designed for straightforward placement within your site plan or 3D terrain model. Simply load the RFA file into your project and place it on your topography or site surface. Use the standard alignment tools to position the turret accurately against pathways or landscape features. Because it is a singular family, you can easily apply custom material parameters to the stone surfaces to match your specific project rendering requirements and overall site material palette.