Loading page…
Revit Family
Steel Grid Feedlot Cattle Fence Panel
by Eddye Traverso
About this asset
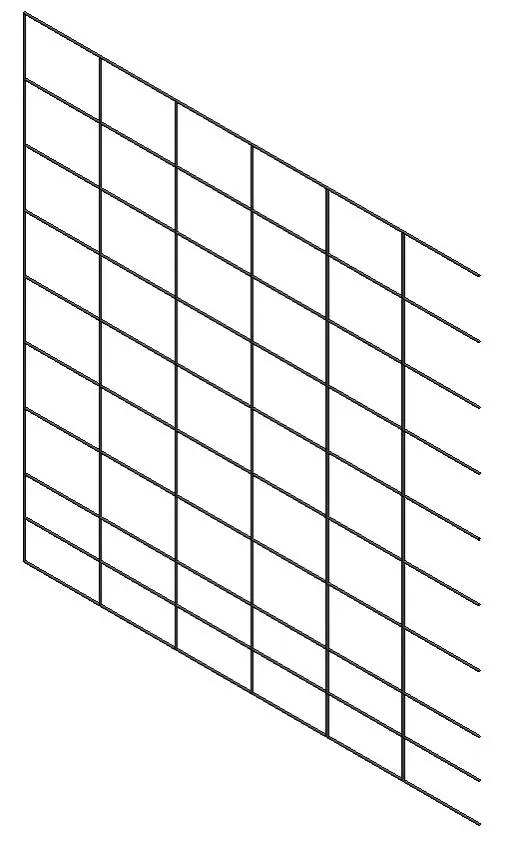
This industrial steel grid fence panel is a native Revit family designed for agricultural or perimeter site boundary applications. Constructed from a rigid steel wire grid, this fence panel features a consistent rectangular mesh pattern suitable for cattle feedlots or industrial containment. The geometry is clean and lightweight, providing a clear visual representation of a standard welded wire or rod fence system. Its proportions are defined by a vertical and horizontal grid arrangement, offering a high-transparency barrier that is both functional and durable. The design focuses on structural clarity, making it an ideal choice for site plans and exterior 3D visualisations where a simple, repetitive enclosure system is required.
The download is a 440 KB file containing a Revit family (.rfa). Load it into a project from the Insert tab with Load Family, then place it like any other component of its category; it schedules and tags with the rest of your model.
As a native Revit family, this fence panel is intended for placement within site models using standard line-based or hosted placement methods. Users can easily array the component along site boundaries or paths to create extensive perimeter fencing. Because the geometry is lightweight, it maintains model performance even when used in large-scale agricultural or industrial site layouts. Materials can be assigned to the steel frame via the family parameters, allowing for quick adjustments to the finish or colour to match site-specific requirements.