Loading page…
Revit Family
Simple Amphitheatre for 90 Degree Corners
by Bijan Haghnegahdar
About this asset
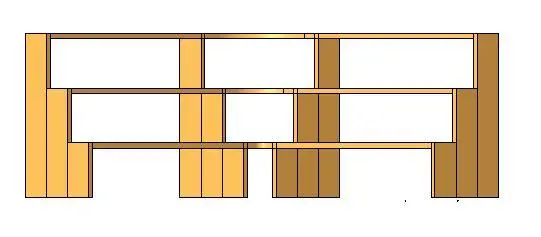
This tiered timber amphitheatre for 90-degree corners is a Revit family designed for landscape seating and outdoor gathering spaces. Constructed as a modular timber seating system, this amphitheatre component is specifically engineered for 90-degree corner applications. The design features a tiered, stepped structure providing multiple levels of seating, suitable for casual outdoor assembly. The geometry consists of vertical timber framing and horizontal planks, creating a clean, architectural aesthetic. The model is proportioned to fit standard corner site conditions, offering a practical solution for sloped terrain or sunken garden areas. Its modular form allows for clear sightlines and comfortable ergonomic spacing between the individual tiers, ensuring functionality within diverse landscape masterplans.
The download is a 430 KB file containing a Revit family (.rfa). Load it into a project from the Insert tab with Load Family, then place it like any other component of its category; it schedules and tags with the rest of your model.
Load this family into your Revit project environment to define terraced seating areas in site plans or landscape models. Use the instance parameters to adjust the placement precisely within corner boundaries. Because this is a native Revit family, it can be hosted on topography or placed on flat hardscaping. Manage visibility through object styles or sub-categories to control the level of detail in plan, section, and 3D views, ensuring clean documentation for landscape construction packages.