Loading page…
Revit Family
Potted Tropical Plant Set
by Sunny Hwang
About this asset
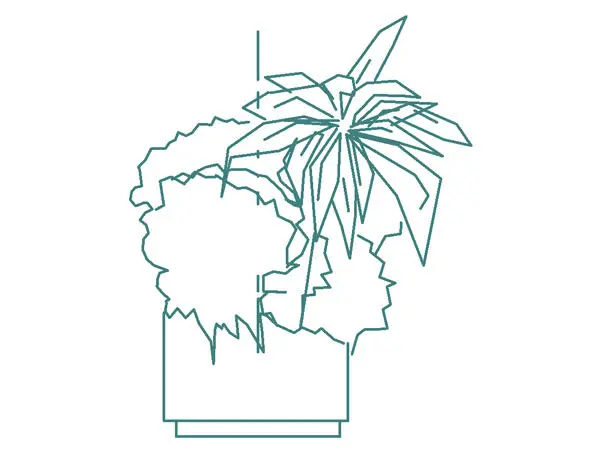
This Revit family provides a stylized potted tropical plant for architectural site plans and interior design visualization. This Revit planting family features a stylized representation of a tropical plant housed in a simple, cylindrical pot. The geometry is designed for clear, readable documentation in both plan and elevation views, utilizing clean linework rather than complex high-polygon meshes. The plant structure includes a mix of broad, palm-like fronds and denser, textured foliage clusters, providing a balanced visual weight. The pot is rendered with a basic base detail, ensuring it sits cleanly on floor plans. This component serves as a lightweight, efficient placeholder for adding greenery to architectural models without impacting performance.
The download is a 379 KB file containing a Revit family (.rfa). Load it into a project from the Insert tab with Load Family, then place it like any other component of its category; it schedules and tags with the rest of your model.
Users can load this RFA file directly into a Revit project as a planting category component. It is designed to be hosted on floor levels or placed as a free-standing object. Because the geometry relies on symbolic lines, it maintains a consistent visual appearance across different scales, making it ideal for standard documentation sets. The family is lightweight, ensuring minimal impact on file size when populating large-scale site plans or interior layouts with multiple instances of greenery.
This plant model is suitable for residential, office, and hospitality design projects, particularly during early design phases and construction documentation. It integrates well into lobby areas, breakout spaces, and exterior terrace layouts, adding necessary landscape detail to floor plans and elevations. Architects and interior designers will find it useful for indicating foliage locations in site plans and interior design packages. It pairs effectively with modern furniture layouts and neutral interior palettes, helping to soften hard-edged architectural renderings and technical plan drawings.