Loading page…
Revit Family
Outdoor Kiosk with Curved Display and Canopy
by Vatsal Patel
About this asset
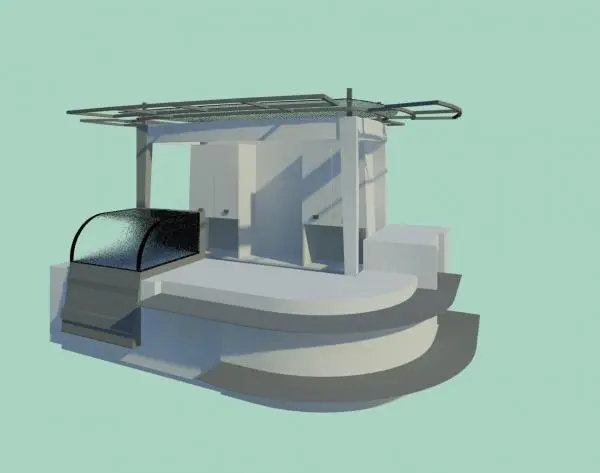
This modern outdoor kiosk Revit family features a curved glass display, integrated counter, and overhead canopy for public spaces. The kiosk presents a functional, contemporary design suited for retail or food service applications. It features a tiered base with a curved front serving counter, finished in neutral tones. A prominent curved glass display case is positioned on the left side, designed to showcase merchandise or food products. The structure is capped by a lightweight metal frame canopy, which provides visual definition and partial shade. The rear includes cabinet-style storage elements, ensuring a clean, organised appearance for the operator while maintaining a compact, efficient footprint for placement in busy urban or public environments.
The download is a 512 KB file containing a Revit family (.rfa). Load it into a project from the Insert tab with Load Family, then place it like any other component of its category; it schedules and tags with the rest of your model.
In Revit, this family is designed for placement on flat site surfaces or floor planes. As a generic model or site furniture component, it supports standard material parameter assignments for the metal framing and glass panels. Users should verify the insertion point and orientation relative to the project north.
This kiosk is suitable for retail plazas, public parks, transit hubs, and outdoor event spaces. It serves as an ideal solution for pop-up shops, ticket booths, or small food concessions in high-traffic pedestrian areas. Architects and landscape designers can use this asset to populate site plans or exterior renderings, pairing it with benches, planters, and paving systems. Search for this item when looking for flexible, prefabricated commercial structures that integrate seamlessly into modern urban design schemes and public realm projects.