Loading page…
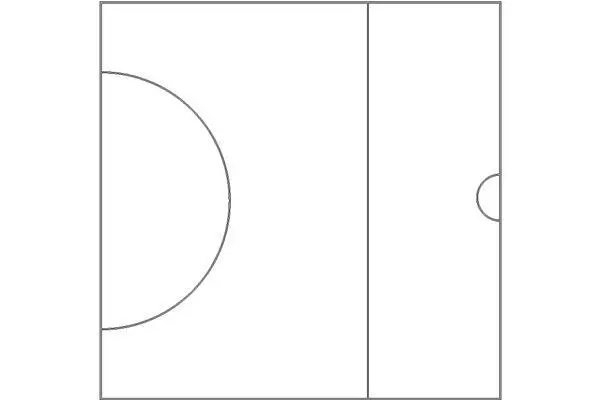
Revit Family
Netball Half Court Plan Layout
by Omar Preciado
About this asset
This Netball Half Court plan layout is a Revit family component designed for efficient site planning and sports facility design. Representing a standard netball half-court configuration, this Revit family provides the essential geometric layout required for site planning and recreational design. The component features the characteristic semi-circular goal circle and the mid-court division line, accurately scaled to reflect typical court proportions. As a functional 2D and 3D asset, it serves as a foundational element for integrating sports infrastructure into site models. The geometry is clean and lightweight, ensuring it does not impact project file performance while maintaining the necessary precision for site layouts and master planning documentation in architectural projects.
The download is a 92 KB file containing a Revit family (.rfa). Load it into a project from the Insert tab with Load Family, then place it like any other component of its category; it schedules and tags with the rest of your model.
Architects can load this Revit family directly into a project file or site model to quickly delineate sports zones. It is ideal for use in plan views for site analysis or as a base layer for applying floor finishes. Users can align the family with existing site topography or ground planes to establish clear boundaries for recreational areas. Its simple geometry allows for easy integration into schedules for area calculations or site coverage assessments during early-stage design development.