Loading page…
Revit Family
Mr GG Metric Tree Spruce
by Daniel Zambrano
About this asset
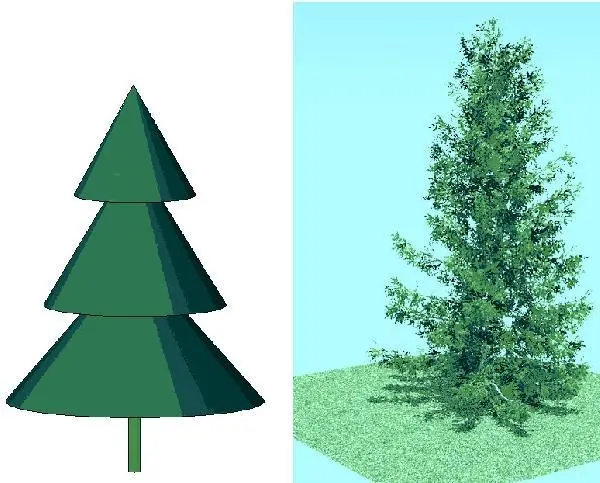
This Spruce tree is a native Revit planting family featuring a simplified geometric representation for plans and a detailed render. This Spruce tree Revit family provides a dual-mode representation suitable for architectural documentation and presentation. The geometry includes a schematic, conical silhouette intended for clear plan and elevation views, ensuring clean line work in site drawings. Alongside this, the family incorporates a more complex, realistic visual form designed for rendered output. The foliage is rendered in a deep, natural green, capturing the characteristic layered structure of a conifer. It is a lightweight asset, designed to maintain project performance while providing necessary visual context for exterior landscaping and site development projects.
The download is a 164 KB file containing a Revit family (.rfa). Load it into a project from the Insert tab with Load Family, then place it like any other component of its category; it schedules and tags with the rest of your model.
Load this family into your Revit project via the component placement tool. In plan view, the simplified symbolic geometry will appear, allowing for efficient site planning without cluttering the view with high-polygon assets. When switching to a 3D view or rendering, the model displays its detailed form. Ensure that the visibility settings are correctly mapped to your project templates to toggle between schematic and rendered representations as required for different project stages, from initial massing to final presentation.