Loading page…
Revit Family
Mr GG Metric Pine Tree
by Leandro Rolon
About this asset
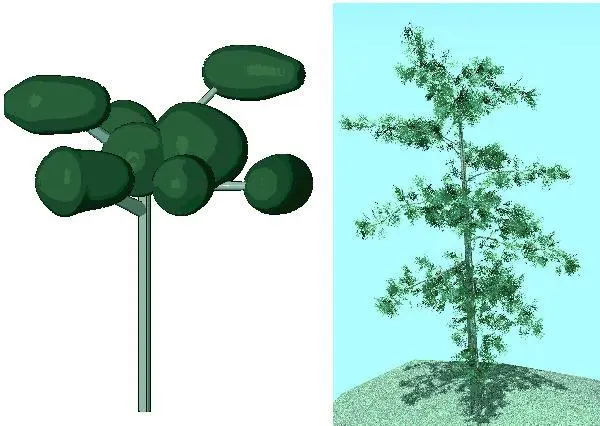
This Revit family provides a simplified pine tree model designed for site planning and landscape visualisation within BIM projects. The asset features a dual-representation approach, offering both a highly simplified geometric placeholder and a more detailed, realistic foliage rendering. The simplified version uses basic cylinders and spheres to represent the trunk and canopy structure, ideal for maintaining performance in complex site plans. The alternative view displays a more complex, textured foliage representation suitable for standard architectural visualisations. This flexibility allows designers to toggle between schematic and realistic modes depending on the project phase, ensuring that the visual impact remains consistent while keeping the overall model file size manageable.
The download is a 123 KB file containing a Revit family (.rfa). Load it into a project from the Insert tab with Load Family, then place it like any other component of its category; it schedules and tags with the rest of your model.
Users can load this family directly into the Revit environment and place it within the site plan or topography. As a standard planting family, it interacts with Revit's site tools, allowing for easy placement on surfaces. The model is lightweight, ensuring minimal impact on viewport performance. Designers should utilise the visibility settings to switch between the simplified schematic representation and the detailed version, ensuring efficient rendering workflows during early design stages or final presentation exports.