Loading page…
Revit Family
Modern Metal Bus Shelter with Curved Roof
by Jennifer Lee
About this asset
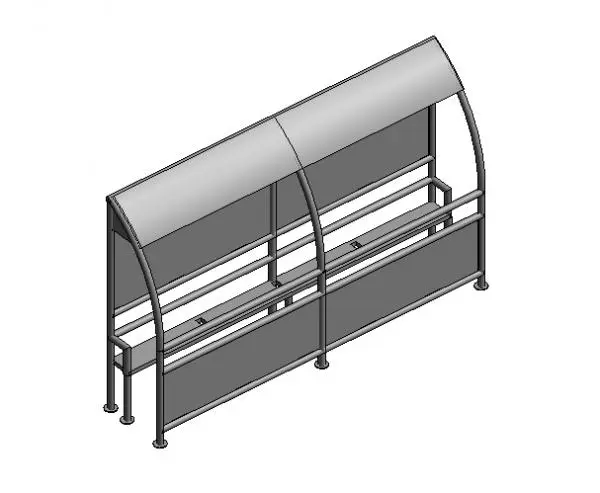
This modern metal bus shelter is a Revit family featuring a curved roof design, ideal for urban planning and public transit projects. This bus shelter features a minimalist, modular design constructed from a tubular steel frame. The structure includes a distinctively curved, cantilevered roof that provides overhead protection, supported by vertical posts anchored to the ground. A continuous bench is integrated into the rear frame, providing seating for commuters, while solid back and side panels offer wind protection. The overall aesthetic is utilitarian and clean, focusing on durability and clear sightlines. The assembly is composed of repetitive structural members, making it suitable for extending along longer platforms or transit corridors as required by project site conditions.
The download is a 573 KB file containing a Revit family (.rfa). Load it into a project from the Insert tab with Load Family, then place it like any other component of its category; it schedules and tags with the rest of your model.
Load this family into your Revit project using the Load Family command and place it within your site plan or landscape model. The object is designed for ground-level placement, with base plates visible for accurate positioning. You can manage the visibility of the shelter components through the standard visibility/graphics overrides or by adjusting the object styles. Ensure the model is aligned with your site topography to maintain proper contact with the finished ground plane for accurate rendering and documentation.