Loading page…
Revit Family
Modern Metal and Glass Bus Stop Shelter
by Weilin Berkey
About this asset
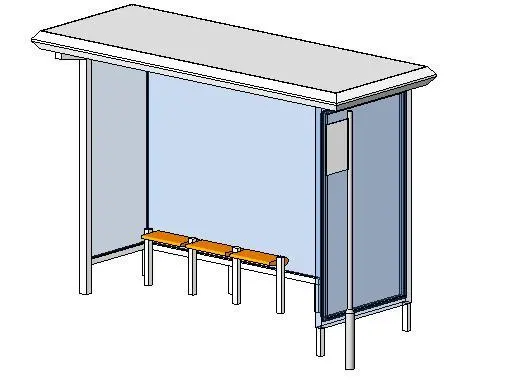
This modern bus stop shelter is a Revit family featuring a metal frame, glass panels, and timber seating for public transit design. Designed for urban transit applications, this bus shelter features a minimalist metal structural frame supporting a flat, overhanging roof. The rear and side walls are enclosed with glazed panels, providing wind protection while maintaining transparency. Integrated within the shelter is a continuous bench composed of timber slats supported by metal legs. The assembly includes a dedicated advertising or information panel mounted on the side glazing. Proportions are balanced for typical sidewalk footprints, ensuring clear sightlines and functional seating for commuters within a compact, weather-resistant footprint that integrates easily into various contemporary streetscapes.
The download is a 236 KB file containing a Revit family (.rfa). Load it into a project from the Insert tab with Load Family, then place it like any other component of its category; it schedules and tags with the rest of your model.
As a native Revit family, this asset is designed for placement within site plans or 3D views. Users can load the component directly into an active project file, where it can be oriented according to site constraints. Material parameters allow for standard Revit material assignment for the metal frame and glass surfaces. Best practice involves hosting the family on a level or site topography, ensuring the base sits correctly on the paved or concrete finish floor level of the streetscape.