Loading page…
Revit Family
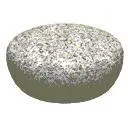
Large Grey Stone Boulder
by Shahé Gregorian
About this asset
This Revit family provides a large grey stone boulder, a versatile site element designed for landscape and exterior architecture. The boulder features a rounded, organic form typical of weathered river stone or natural landscape rock. Its surface is textured with a coarse, granular finish that simulates natural stone deposits, primarily in shades of grey. The geometry is solid and substantial, suitable for placement in various exterior settings to provide visual weight or naturalistic ground cover. Its proportions are rounded and slightly flattened at the top, offering a realistic appearance for site plans and exterior visualisations. The object is a single, self-contained unit, designed for simple integration into BIM environments as a static site component.
The download is a 51 KB file containing a Revit family (.rfa). Load it into a project from the Insert tab with Load Family, then place it like any other component of its category; it schedules and tags with the rest of your model.
In Revit, this family functions as a standard site component. Professionals can load it directly into a project or site file, placing it manually across topographies or hardscape surfaces. Because it is a simple geometry, it remains lightweight, ensuring minimal impact on file performance. Users can easily scale the instance to suit specific landscape requirements or create variations by rotating the object. Material parameters can be adjusted via the project browser to match specific project site conditions or rendering requirements for exterior scenes.