Loading page…
Revit Family
Industrial Sliding Fence Gate with Housing
by Rachel Bagan
About this asset
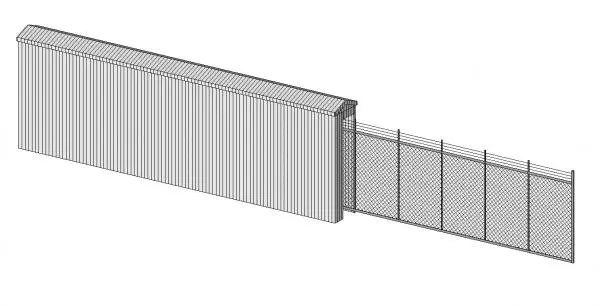
This industrial sliding fence gate with integrated housing is a Revit family featuring a chain-link mesh and steel construction. Designed for heavy-duty perimeter security, this sliding gate assembly incorporates a robust chain-link fence panel and a dedicated solid metal housing unit. The gate features a repetitive vertical post structure with a cross-braced mesh infill, topped with a security wire detail. The adjacent housing provides a clean, enclosed aesthetic for the sliding mechanism, finished with a gabled roof profile. Proportions are utilitarian, prioritising function and site access control. The assembly is modelled with clear, distinct geometry for the mesh and panel elements, allowing for realistic representation in site plans and 3D views.
The download is a 430 KB file containing a Revit family (.rfa). Load it into a project from the Insert tab with Load Family, then place it like any other component of its category; it schedules and tags with the rest of your model.
Load this family into your site plan or project file using the component tool. As a wall-hosted or face-based element, it requires a defined line or surface for placement. Users can adjust the sliding position within the family parameters to simulate open or closed states. Ensure the object is placed on a dedicated site-works layer to manage visibility settings independently from the main building model, and apply appropriate material assignments to the steel components for accurate rendering in project visualisations.