Loading page…
Revit Family
Industrial Grey Metal Picket Fence
by Mark Schweitzer II
About this asset
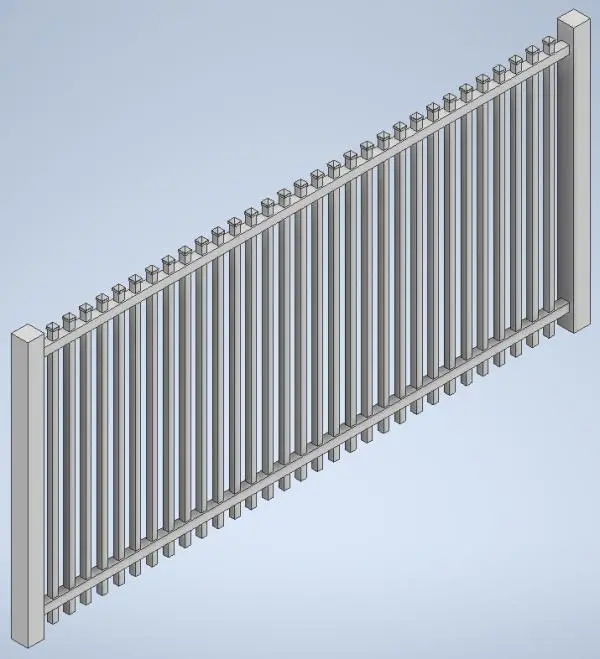
This industrial grey metal picket fence is a Revit family featuring vertical steel members and robust square posts for site boundaries. Constructed from industrial-grade steel, this picket fence features a clean, functional design suited for perimeter security or site enclosure. The assembly consists of vertical square-profile pickets capped with small finials, held between two horizontal rails. Two heavy-duty square posts anchor the ends, providing a rigid, symmetrical appearance. The grey finish suggests a powder-coated steel or galvanised aesthetic, typical for high-durability external applications. Its geometry is straightforward, prioritising clear lines and structural integrity, making it an effective choice for defining site boundaries without visual clutter in architectural site plans or exterior renders.
The download is a 512 KB file containing a Revit family (.rfa). Load it into a project from the Insert tab with Load Family, then place it like any other component of its category; it schedules and tags with the rest of your model.
As a native Revit family, this fence is designed for efficient placement along site boundaries. Users can load the RFA into a project and host it on site topography or level-based floor planes. The object is ideal for defining property edges or secure zones in the master plan. Material parameters allow for easy adjustment of the steel finish to match project-specific colour schemes or texture requirements for realistic visualisation during the design development or construction documentation phases.