Loading page…
Revit Family
Grass
by Catherine Dio
About this asset
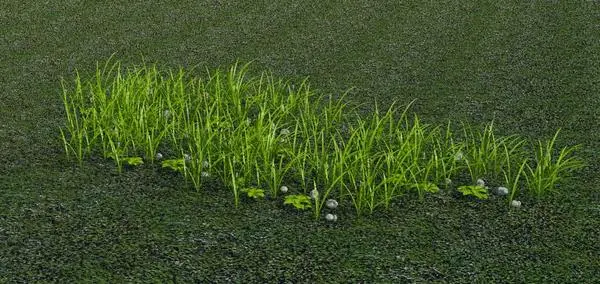
This Revit family provides a lush green grass patch for landscape design, featuring realistic blades and small ground foliage. This Revit family consists of a dense, low-profile grass patch designed to represent natural ground cover in site plans and 3D visualisations. The geometry includes a mix of upright, slender grass blades and smaller base-level foliage, creating a varied, organic appearance suitable for exterior scenes. Its form is specifically developed to integrate seamlessly into topography surfaces, providing a naturalistic texture without the high polygon overhead often associated with complex vegetation models. The material definition relies on standard Revit appearance assets, ensuring consistent rendering quality across different project views and lighting conditions.
The download is a 3.6 MB file containing a Revit family (.rfa). Load it into a project from the Insert tab with Load Family, then place it like any other component of its category; it schedules and tags with the rest of your model.
In Revit, this planting family functions as a face-based component, allowing users to place it directly onto site topographies or floor elements. Once inserted, it can be adjusted through the properties palette to control visibility settings across different levels of detail. Designers should manage its appearance by assigning appropriate material parameters within the family editor to ensure it responds correctly to rendering materials and light sources during the final visualisation phase of the project.