Loading page…
Revit Family
Garden Retaining Wall System with Segmented Blocks
by Will Adames
About this asset
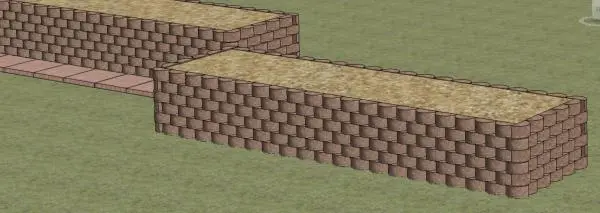
This garden retaining wall system is a Revit family featuring modular segmented concrete blocks for landscape site development. This retaining wall system consists of modular, interlocking concrete units designed for landscape elevation changes. The blocks feature a textured, reddish-brown finish that mimics natural split-face masonry. The geometry is configured in a linear, straight-run arrangement, providing a structured edge for garden beds or terraced slopes. The top surface is finished with a flat, continuous cap, creating a clean, professional aesthetic suitable for both formal and informal outdoor spaces. The construction detail suggests a dry-stack or mortarless installation method, typical for modern site-work components in residential garden design projects.
The download is a 676 KB file containing a Revit family (.rfa). Load it into a project from the Insert tab with Load Family, then place it like any other component of its category; it schedules and tags with the rest of your model.
Load this family into your project environment to quickly define site boundaries or terraced garden levels. The component allows for linear placement along site topography lines, enabling efficient grading and landscape modelling. Users can adjust the overall length and height within the Revit properties palette to suit specific site requirements. Ensure the wall is set to the correct workset for site elements and coordinate the material parameters with your project's global site material library for consistent rendering.