Loading page…
Revit Family
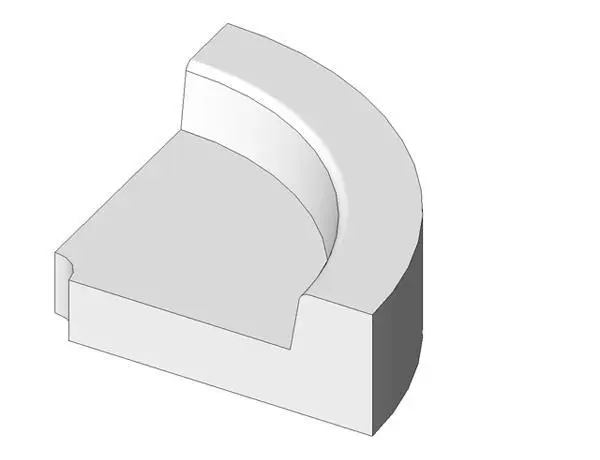
Curved Concrete Curb with Gutter Interior Corner
by Utsav Shah
About this asset
Curved concrete curb with integrated gutter interior corner Revit family for precise road and site infrastructure modelling. This Revit family provides a standard interior curved curb and gutter profile, rendered in a neutral grey concrete finish. The geometry features a raised kerb section transitioning into a recessed gutter channel, designed to handle drainage at internal road corners or site path intersections. The profile is clean, functional, and maintains standard civil construction dimensions, allowing for seamless integration into larger site plans. The model is built for consistent alignment with straight curb sections, ensuring accurate visual and geometric representation across complex site layouts, particularly where curved road geometry requires specific drainage detailing.
The download is a 256 KB file containing a Revit family (.rfa). Load it into a project from the Insert tab with Load Family, then place it like any other component of its category; it schedules and tags with the rest of your model.
In Revit, this component is best utilised as a site-hosted or path-based family for road and landscape modelling. Users should place these segments along the internal corner of site boundaries or roadway edges. Because this is a static segment, it should be aligned with straight runs of curb to create continuous drainage lines. Adjusting the material parameters to match specific project concrete specifications will ensure the model renders correctly in documentation and site visualisations.