Loading page…
Revit Family
Contemporary Natural Wood and Metal Pedestrian Footbridge
by Laura Carter
About this asset
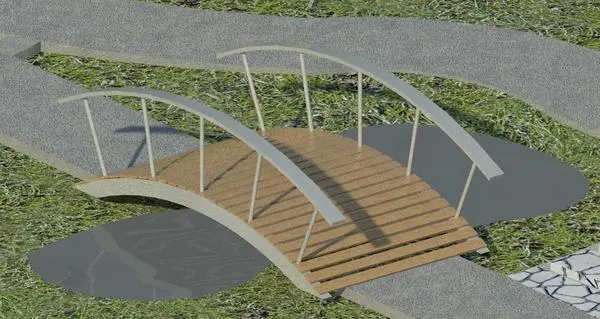
This contemporary arched footbridge is a Revit family featuring a slatted wood deck and curved metal railings for garden paths. Designed for pedestrian transit across small landscape features, this arched footbridge features a primary structure of horizontal timber decking planks supported by a curved frame. The design is defined by two elevated, curved metal handrails that provide both safety and a distinct geometric profile. The proportions are suited for small-scale garden pathways or park trails. The combination of warm-toned wood and neutral grey metal provides a balanced aesthetic that integrates well with natural surroundings. All structural components are clearly defined, including the support arches and the vertical baluster-style railing posts.
The download is a 307 KB file containing a Revit family (.rfa). Load it into a project from the Insert tab with Load Family, then place it like any other component of its category; it schedules and tags with the rest of your model.
In Revit, this family is intended for placement within site plans or 3D landscape models. Users can insert the component into the project environment and align it with existing topography or site paths. The materials can be managed through the standard object style settings, allowing for customisation of the wood grain and metal finish. Ensure the base level is correctly constrained to the site elevation to maintain proper interaction with terrain surfaces and surrounding landscape elements during the design development phase.