Loading page…
Revit Family
Concrete Jersey Barrier Wall
by Lawrence Servis
About this asset
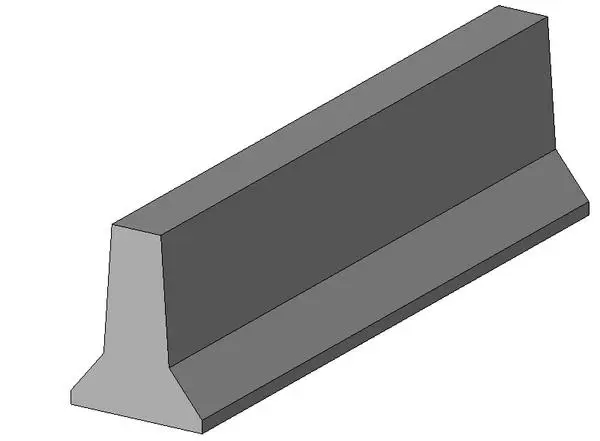
This concrete Jersey barrier wall is a native Revit family designed for site planning, traffic management, and perimeter security. This utilitarian barrier features the classic Jersey profile, characterized by its wide, stable base that tapers upward into a narrow vertical wall. The design is engineered to deflect vehicle impacts and maintain clear delineation in high-traffic zones. Constructed with a robust, monolithic concrete aesthetic, the geometry is clean and functional, lacking unnecessary embellishments. It is presented as a singular, modular unit, allowing for end-to-end placement to create continuous runs. Its proportions are consistent with standard road safety infrastructure, providing a realistic representation for site-focused BIM projects requiring durable, heavy-duty physical barriers.
The download is a 399 KB file containing a Revit family (.rfa). Load it into a project from the Insert tab with Load Family, then place it like any other component of its category; it schedules and tags with the rest of your model.
In Revit, this barrier functions as a loadable family that can be placed directly into site plans or 3D views. Users should leverage the object's clean geometry to populate large-scale infrastructure layouts efficiently. Because it is a simple, low-polygon model, it remains lightweight even when multiplied across extensive site plans. Apply a standard concrete material parameter to control the surface finish, and use the alignment tool to snap individual units together for seamless, continuous barrier runs across your project site.